The kitchen is where most homes actually happen — breakfast rushes, homework, dinner parties, everything in between. Getting the layout right matters more than any individual finish or appliance. Here are the layouts we’re asked about most often, and where each one works best.
The L-shape
A reliable choice for small to medium kitchens. It frees up the middle of the room and works well if you want to keep an open sightline into a dining or living area.
The galley
Two parallel runs of units make for a highly efficient working kitchen — everything within arm’s reach. It suits narrower spaces well, though it works best as a dedicated cooking zone rather than a sociable one.
The island
If you’ve got the floor space, an island adds worktop area, storage, and a natural spot for people to gather while you cook. It’s become the most requested layout for larger kitchen-diners and extensions.
The U-shape
Three runs of units around the walls give you the most storage and worktop space of any layout, at the cost of some floor space in the middle of the room.
What actually decides it
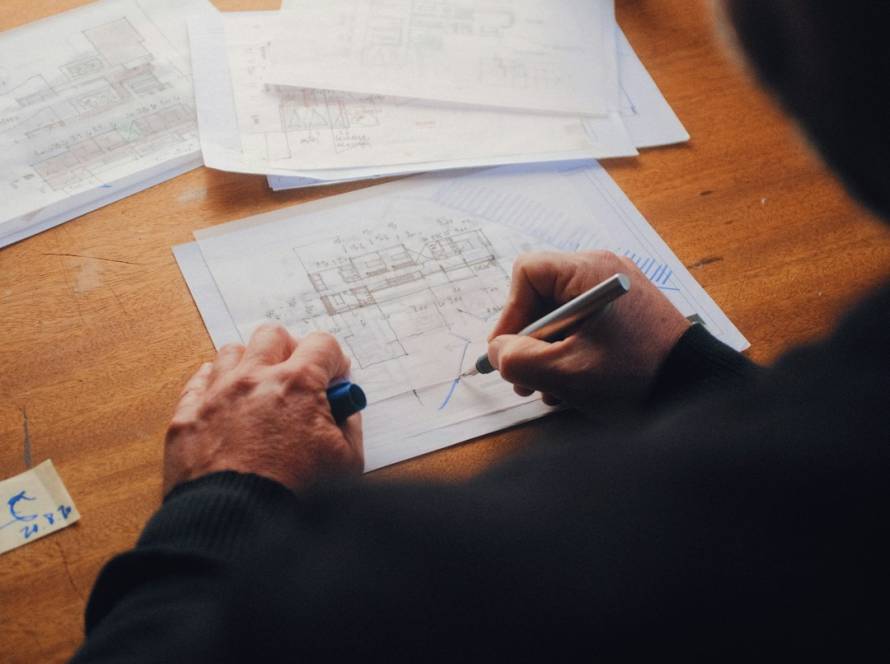
More than style, the right layout comes down to how you use the room day to day — how many people cook at once, whether you want to face guests while cooking, and how much you need to store. We always start there before drawing anything up.
If you’re planning a kitchen renovation, we’re happy to talk through what layout would suit your space and how you live in it.