

Location: Northampton | Completed: July 2026
Every loft conversion comes with its own puzzle to solve, and this one was no exception: how do you fit safe, practical stair access into a space that barely had room to spare?
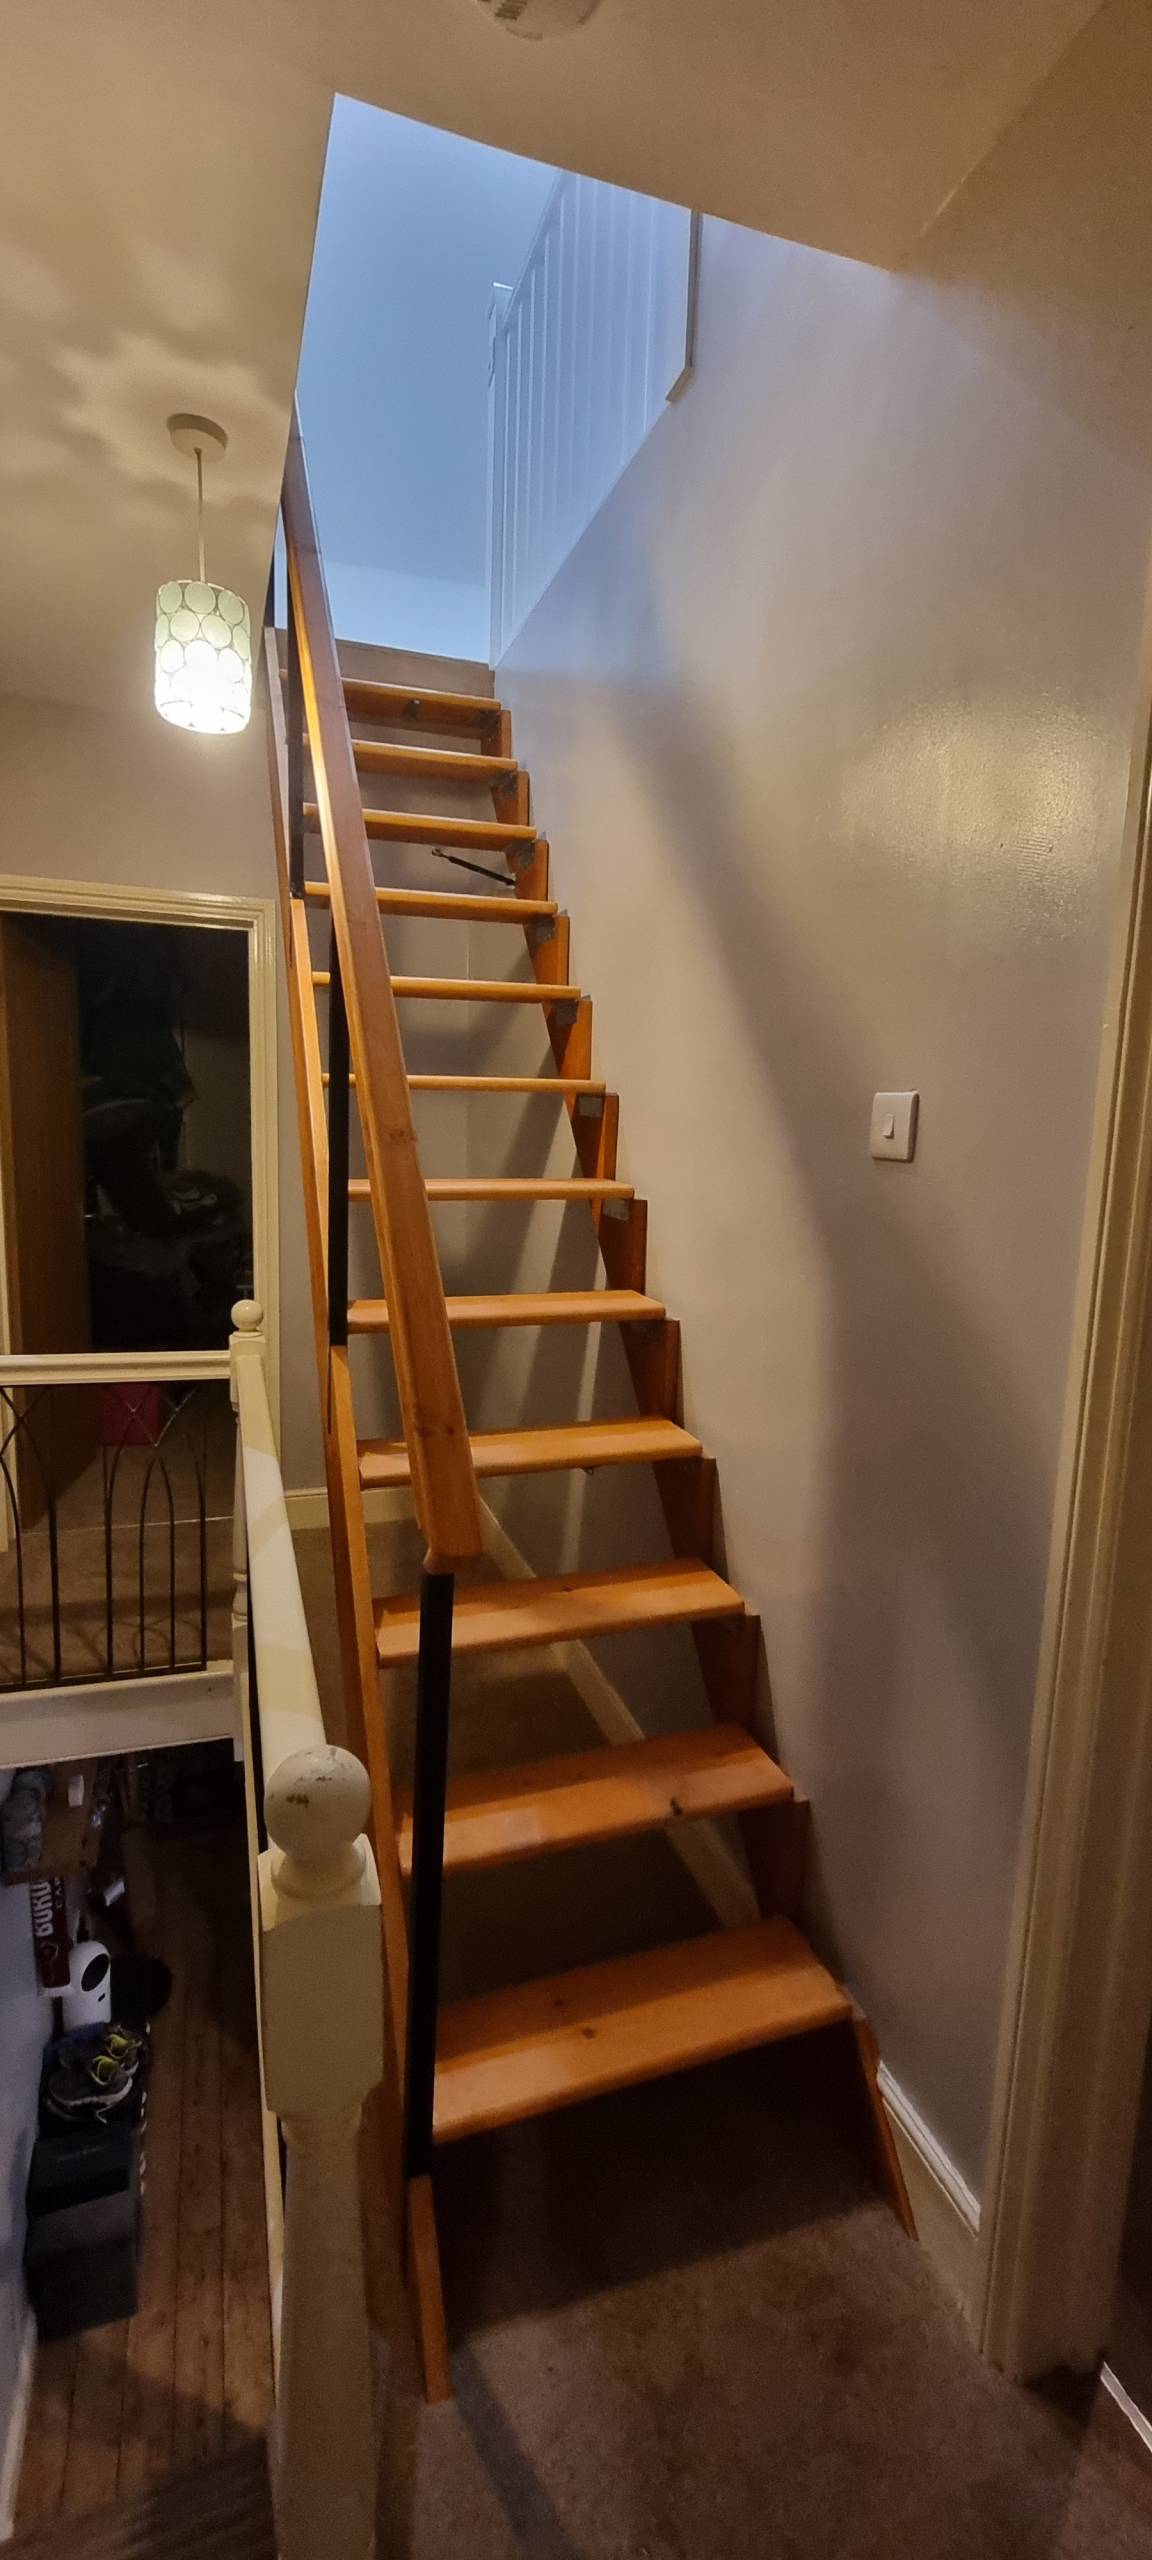
Our answer was a bespoke folding staircase, designed and built specifically for this property. It had to be compact enough to disappear when not in use, yet sturdy and safe enough for everyday access — a genuine feat of custom joinery.
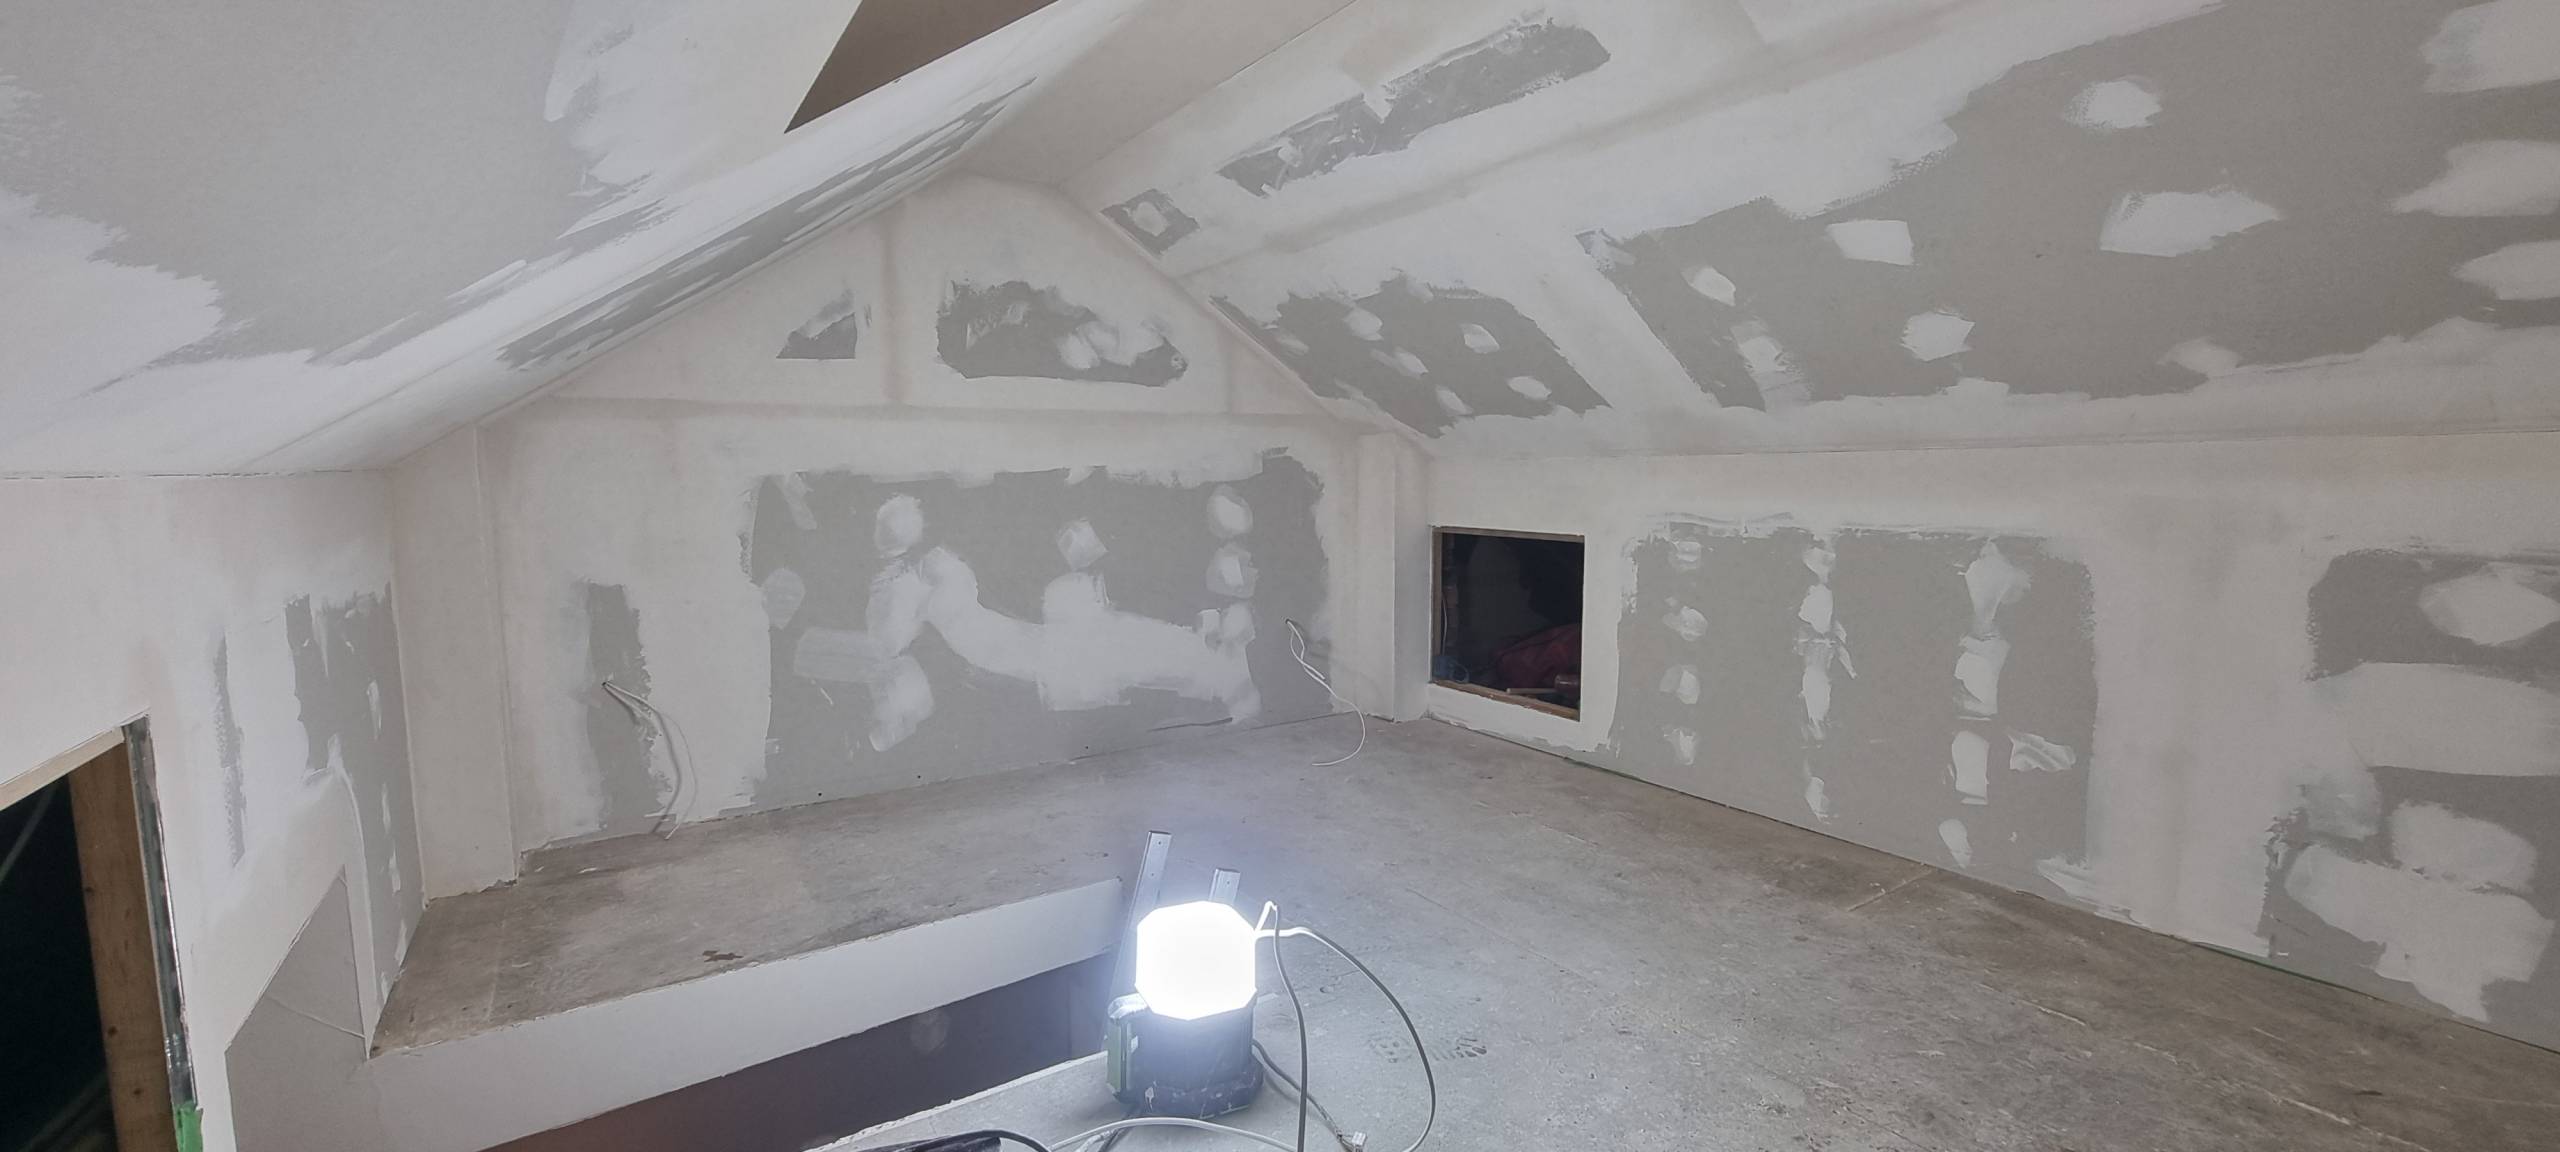
Beyond the staircase, the conversion was tailored end-to-end to the client’s needs, turning an unused roof space into a functional, well-finished room without compromising on quality.
Credit to Lilian, our Senior Finishing Specialist, whose joinery work made the space-saving staircase possible.
Thinking about converting your loft? Get in touch to talk through what’s possible with your space.